Spanish Colonial Coastal Estate
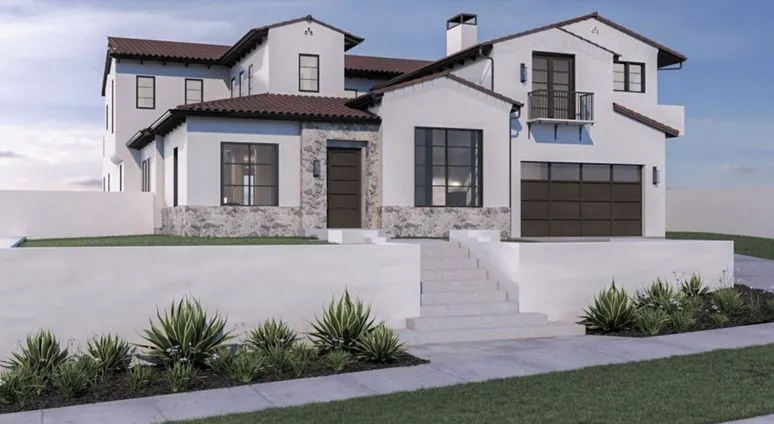
Two-story custom estate
About the project
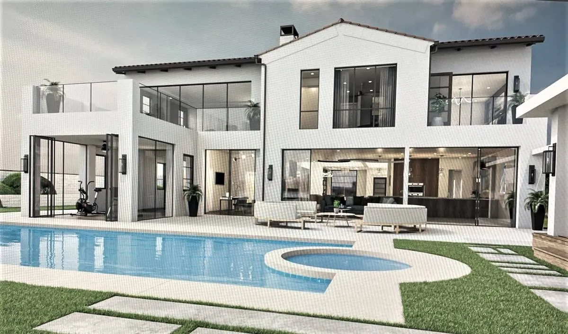
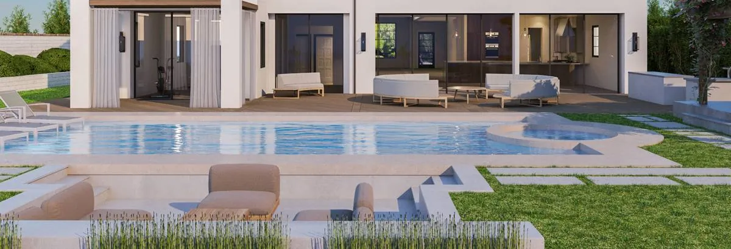
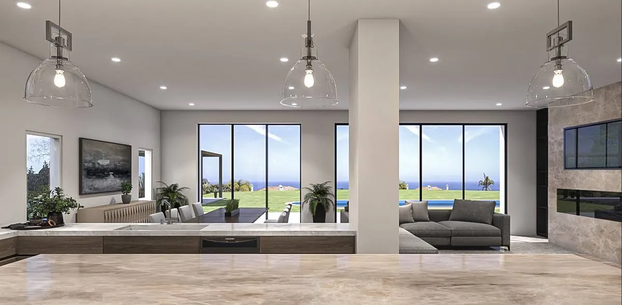
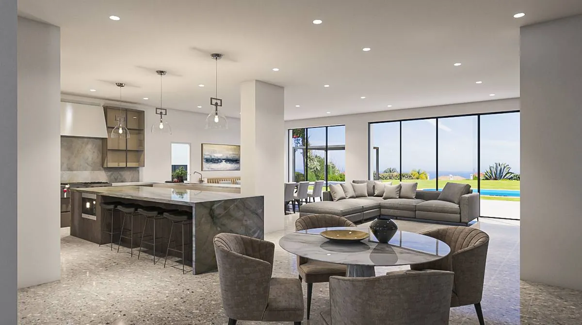
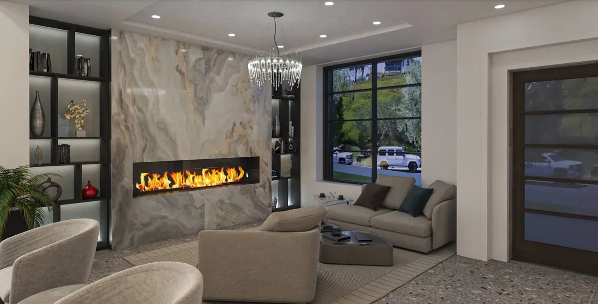
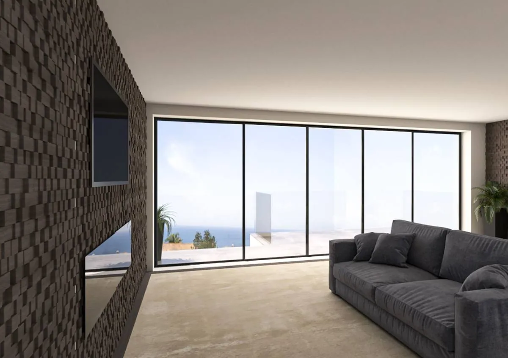
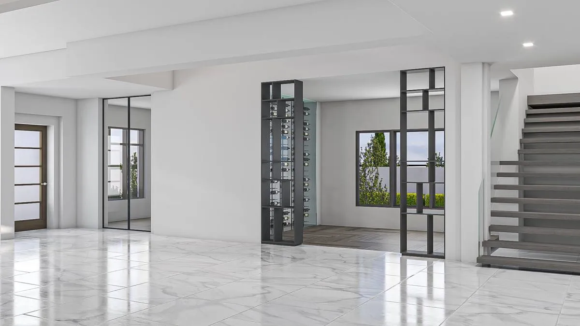
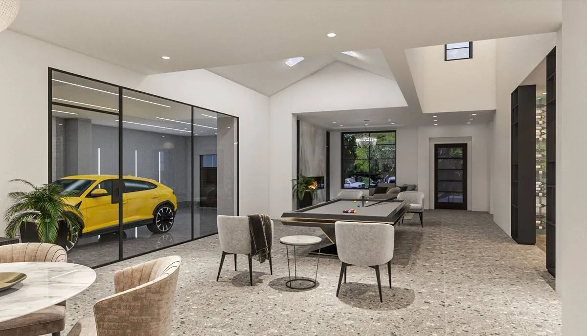
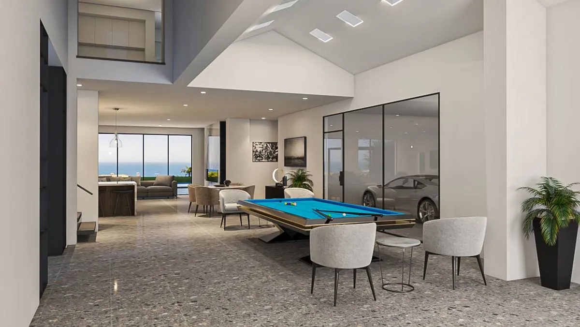
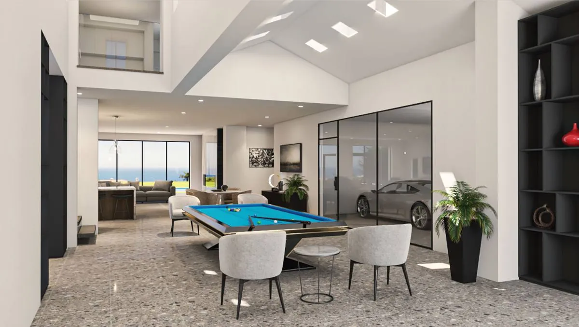
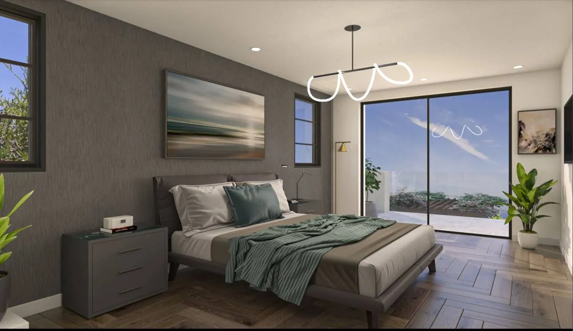
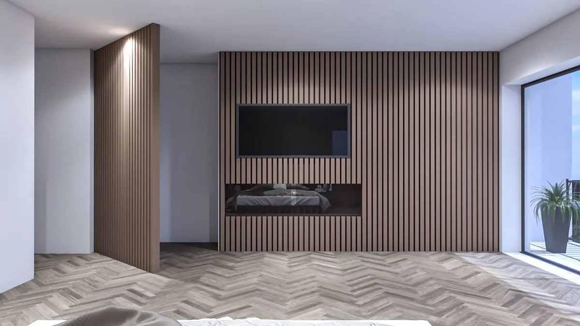
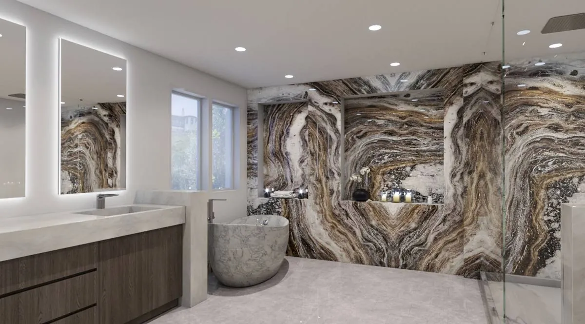
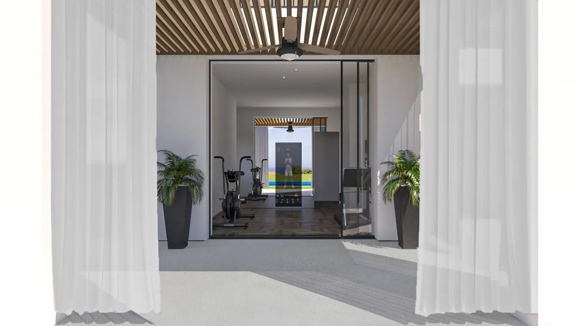
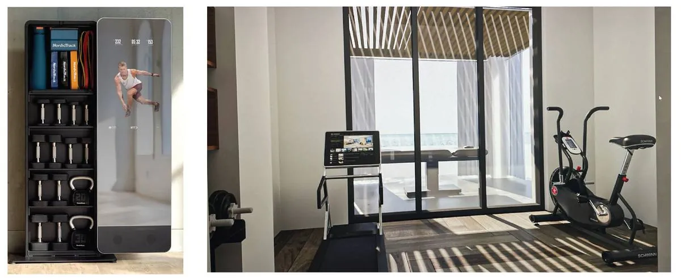
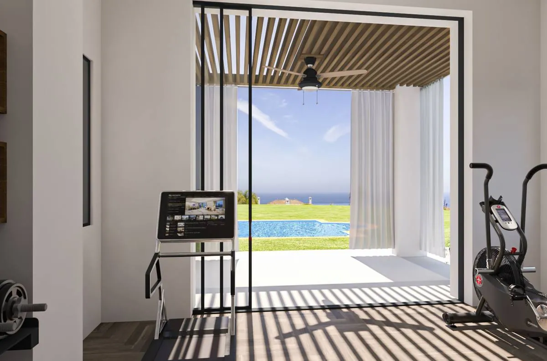
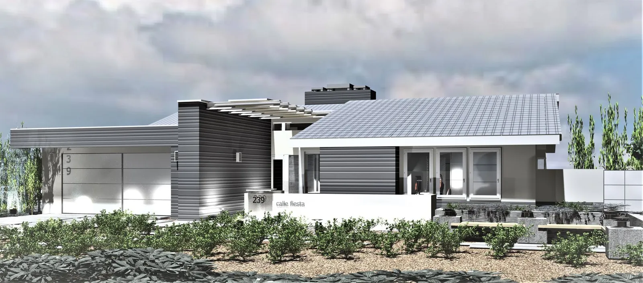
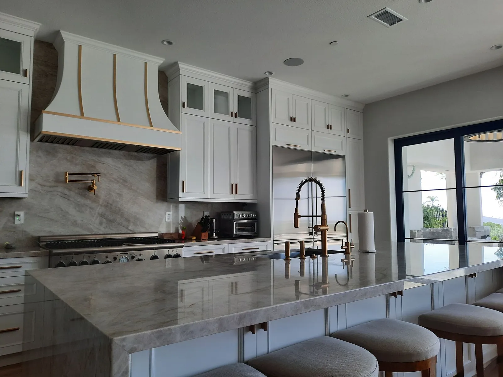
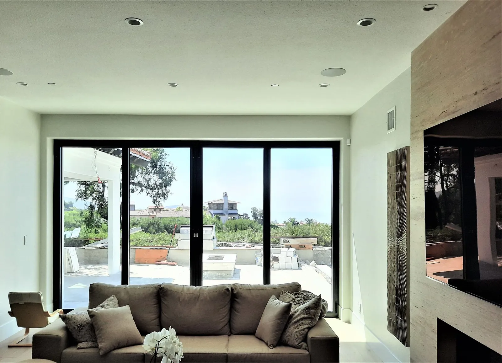
A two-story Mediterranean estate that pairs traditional Spanish Colonial massing — clay tile roof, white stucco and a dry-stacked stone base — with a contemporary interior. The program includes an open great room with Pacific views, a kitchen with an onyx slab fireplace surround, a sunken pool lounge with spa and outdoor kitchen, a billiard and gallery room with a glass-walled garage display, a home gym opening to a covered ocean-view terrace, and a primary suite with a book-matched marble bath.
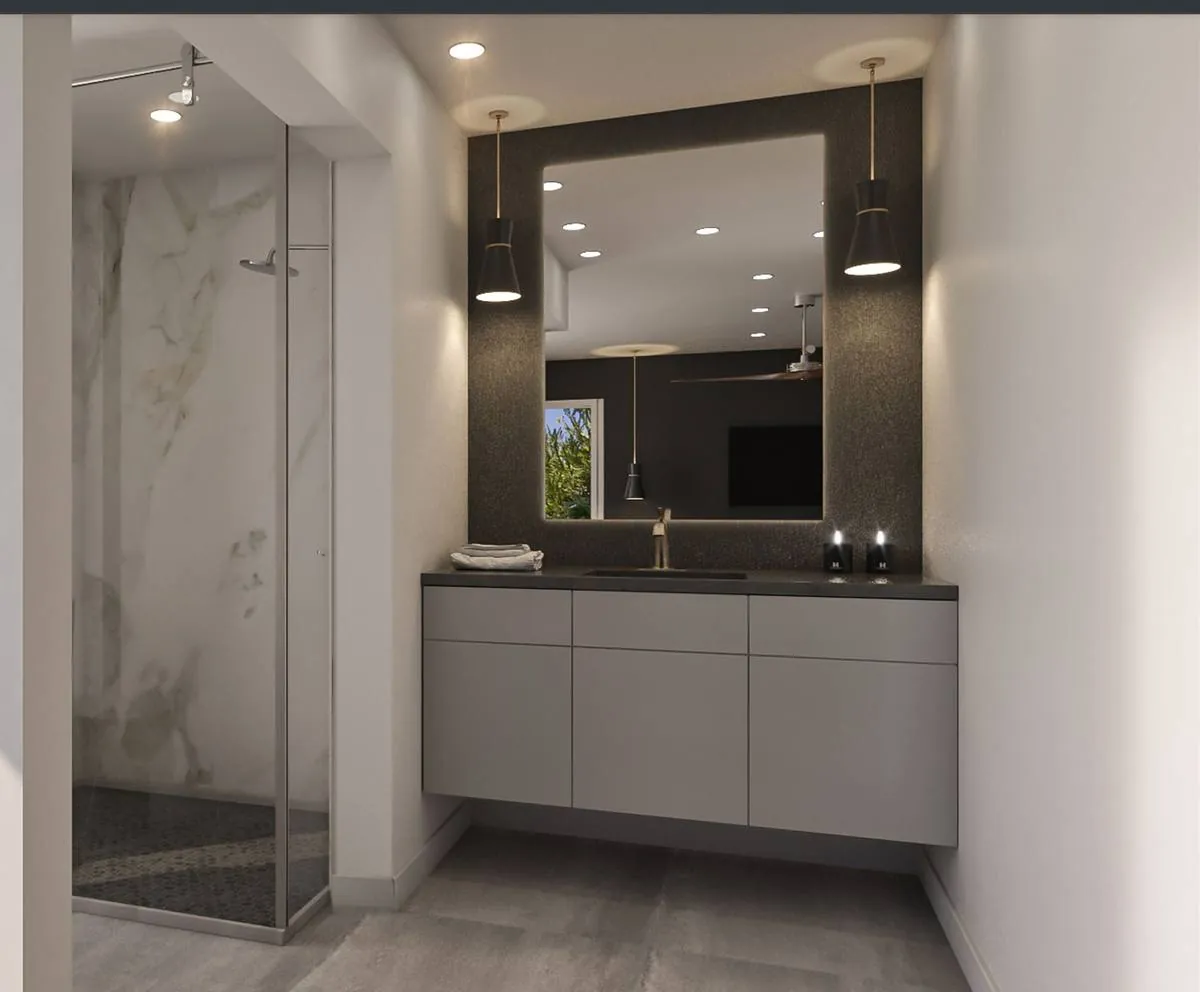
Imagery includes design renderings as well as photography.
Project gallery
Discuss a Private Residence
Custom homes, whole-home renovations, kitchens and primary suites. Tell us about the house and what you have in mind.
Residential InquiryDiscuss a Commercial Project
Commercial, hospitality, multifamily and tenant-improvement work. Share the scope, location and timing and we will respond within one business day.
Commercial Inquiry